A functional kitchen layout is a kitchen design where the cabinets, appliances, work surface and storage are arranged in such a way that everyday cooking and cleaning are simple and efficient. It should allow for easy mobility, and allow for easy access to common items. The size, the needs of the family, the natural flow of traffic and available storage are also taken into account when creating a good kitchen layout. No matter what type of kitchen you’re designing, or remodeling, the intent is to eliminate the need for any unnecessary movement, to make things easier, and to make the best use of each available space.
A kitchen needs to look nice and more. It should make daily activities simpler. You cook, refrigerate foods, clean dishes, scrub surfaces, and generally spend a lot of time in the kitchen with family and friends. Even an expansive kitchen can be hard to navigate if it’s poorly planned.
The great news is that it’s not always necessary to renovate the entire kitchen to make it more functional. Adjustments to the layout of appliances, storage, work surfaces and traffic routes can make a big difference.
The best way is to design the kitchen for the way you use it. When selecting finishes or buying new cabinets, think about what will happen in the area, and how it will be used.
Start With The Kitchen Work Zones
The simplest way to maximize kitchen usability is to break up the kitchen area into functional work areas. Don’t just focus on the ‘kitchen triangle’ but on what is happening during the day.
The following areas are typical kitchen areas:
- Food Preparation Area: All counter space, cutting boards, knives, mixing bowls and small appliances should be grouped together.
- Cooking: Cook top, oven, cookware, utensils and heat-safe surfaces should be readily available.
- Cleaning: sink, dishwasher, trash bin and cleaning supplies should interact.
- Position food storage areas, such as refrigerator, pantry and dry goods cabinet, for convenient access.
- Plates, Glasses, and Dishes: Frequent use of plates, glasses and dishes should be in the vicinity of the meal service area.
These zones are used to minimise unneeded movement. If, say, the garbage can is in the opposite kitchen corner to where you prepare your meals, you’ll be doing the same trip over and over when cooking. The whole process can be optimized if it is moved nearer.
Consider your typical schedule from morning until night. In what area of the kitchen do you take groceries? Which places do you store them in? What is your kitchen like? Where does the dirty dishes go?
The answers can highlight issues that may not be apparent when you only look at the form.
Choose A Layout That Fits Your Space
The layout of a kitchen will vary depending on the space and shape of the room. What works for a big open kitchen, might not be the design for a tight space.
The most common kitchen layouts are:
One-wall kitchen:All the cabinets and appliances are lined up by one wall. This design suits small houses, apartments and open areas. The main problem is counter space, which requires planning for storage and positioning of appliances.
Galley kitchen:Compact workspace with a pair of parallel runs of cabinets. The galley kitchen may be a very effective arrangement since all of the things are within easy reach. But the walkway could be comfortable, particularly if there are several people who cook there on a regular basis.
L-shaped kitchen:A pair of walls are connected and cabinets run along it. It allows for a natural separation of cooking and other activities in this layout. It can additionally leave room for a cooking area or cooking island.
U-shaped kitchen:A room with cabinets on three of its walls. This offers ample storage and counter space, but must be spacious enough to allow the kitchen to be not cramped.
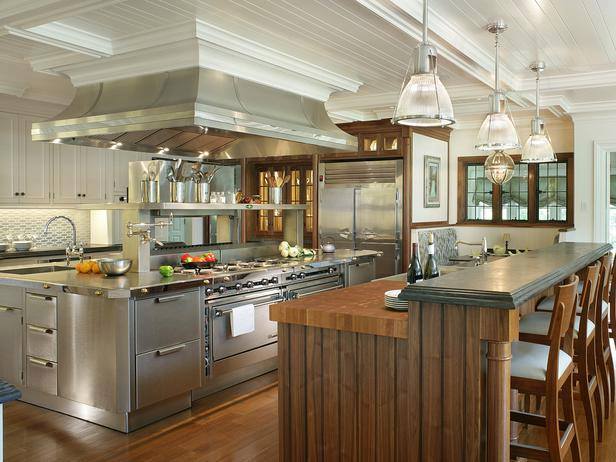
Island kitchen:An island can provide additional preparation space, storage, seating, or may offer a combination of preparation space and seating, or preparation space and storage. But just because an island looks good doesn’t mean it should be added to the list. Space should be adequate for doors, drawers, appliances, and people.
Make sure to measure the room before selecting a layout. Add doors, windows, outlets, plumbing points and built in architecture. The difference of a few inches could be the difference between the appliance door opening or two people being able to pass.
Plan The Work Triangle And Traffic Flow
The kitchen work triangle is a relationship between the three main work areas of the refrigerator, sink, and cooking surface. The only point is that these areas are reasonably close so the cook doesn’t have to walk across the kitchen multiple times.
The work triangle is still applicable, but today kitchens may contain more than one user and more appliances than older kitchens. A zone system might thus be more suitable for a hurried family.
In either type of planning, traffic flow is important.
Separate the main cooking space from walk-throughs in the kitchen. Don’t have the cooktop or main preparation space in a walk-through room that will be used in the kitchen.
Additionally, ensure that cabinet and appliance doors open. If a dishwasher is blocking a cabinet when it is opened, it can be a nuisance. It applies to refrigerators, ovens, and corner cabinets, too.
When you are making the layout, envision a variety of activities taking place simultaneously. There can be one person preparing food and another person drinking water.There can be one person cooking and another person drinking water. While another person is washing dishes in the dishwasher. The design should enable these activities to be carried out without frequent interruptions.
Make Storage Work For You
Good kitchen storage is not all about having more cabinets. It’s just a matter of positioning the correct components at the proper locations.
Keep items that are used often within easy reach. Less frequently used items should be stored in higher-level cabinets or less accessible areas.
For instance, place regular plates and glasses next to the dishwasher or dishes. Store pots and pans close to the cooktop. Keep spices and cooking tools close to the food preparation area.
Install drawers where they can be accessed more easily than traditional cabinets. Deep drawer can be used to store cookware; shallow drawer can be used to store utensils and small kitchen tools.
Other areas can be utilized with:
- Pull-out pantry shelves
- Corner storage systems
- Drawer organizers
- Cabinet-door storage
- Dividers for baking trays (you can fold them up and store them in the drawer)
- Appliance garages or separate appliance cabinets.
- Use open shelving for all items that are used regularly.
Don’t over create storage that is hard to get to. A cabinet may offer a place to store things, but when you have to open multiple cabinets to access the things behind the other cabinets, it will not be doing a very good job of storing.
Reflect on your real behavior instead of how you’d like to use the kitchen. Practical storage should be based on your cooking and shopping habits.
Create Enough Counter Space
One of the most vital components of a well-designed kitchen design is counter space. A kitchen with everything in place can be troublesome if there’s no place to cook.
If possible, have a functional countertop length of continuous counter near the sink and cooking area. It provides you a cleaning space to cut ingredients, organize cooking utensils or put down hot or ready meals.
Avoid overloading counters with small appliances. Appliance usage can quickly decrease the work area, such as a coffee maker, toaster, mixer, etc.
Assign a logical place to use appliances that are used daily. When possible, less-frequently-used appliances can be put away.
If you need more counter space for an island, you need to make it the same size as the space. That may not always be a positive – an extremely large island can make pathways more confined.
Think about preparation and landing area. When the refrigerator is in the kitchen, you need places to store ingredients next to the fridge, and places to put things down next to the oven or cooktop.
Position Appliances Carefully
The layout of the kitchen can either be successful or fall apart because of the placement of the appliances. It’s important to think about the use of each appliance before focusing on where it will fit.
The refrigerator should be easily accessible for cook and other members of the household. If it’s buried in the cooking area, individuals opening it may disrupt someone cooking.
The sink is typically one of the most frequently used spots in the kitchen. Should have functional counter space on one side, if available. It should also be compatible with the dishwasher and trash/charging station.
There must be a safe distance from cooktop or range. Don’t put it right next to a wall, or somewhere where people walk by or around the cook all the time.
The oven needs clearance around it as well, to accommodate hot foods. Consideration must be given to the location of a baking tray as soon as it is removed from the oven.
Improve Lighting, Accessibility, And Everyday Comfort
Good lighting is also essential for a working kitchen. The best layout is useless without good lighting.
Light with a mix of general and task lighting. Plenty of light must be available for food preparation and cleaning in countertops, sinks and cooking areas.
Natural light can also enhance the space, but windows should not be the main focus in designing. Avoid shadows in valuable work surfaces from cabinets and appliances.
Accessibility matters, too. Items that are used regularly should be readily accessible to the most frequent users of the kitchen. Think about counter height, cabinet height, handle height and appliance height.
If it is a shared kitchen, consider the needs of multiple users. What suits one person might not suit another person.
Lastly, allow for adequate ventilation. It’s important to not make a functional kitchen look cluttered. Open space provides for safe movement and facilitates cleaning.
Related reading: small kitchen remodeling ideas, bathroom remodeling ideas and our home renovation checklist.
Final Thoughts
The first step to the more functional kitchen layout is to understand the space’s usage. The aim is not to adhere to a single design guideline or imitate a specific kitchen. To establish a place that is comfortable for cooking, cleaning, storing and moving around.
Identify key working areas first. Select a layout that will fit the room and not the other way around. The refrigerator, sink and cooking area should be logically connected to each other, and make sure to monitor the traffic flow.
Afterwards, optimize storage and counter space according to your diet. Keep items within easy reach and don’t clutter useful work surfaces with items that are used for little purpose.
Above all, try out the layout before finalizing it. If you think about it, you’re opening all of the cabinets and appliances, cooking a meal, unloading groceries, and letting someone else walk through the room.
The kitchen that allows you to carry out these daily tasks with ease is a functional kitchen. Even if you have a small, or awkward, kitchen, it can be made more comfortable, organized and practical with the right planning.