Small kitchen remodeling involves making functional changes to the layout, storage, lighting, finishes and fixtures of a small kitchen without extensive remodeling. The aim is to optimize the use of the available space and make the kitchen function and look better. A small kitchen can feel more comfortable and easier to use with simple changes like adding storage, optimizing lighting, making lower use of space, changing hardware on cabinets or using a more efficient layout. The key to a successful remodel is functionality first and foremost, but the design should be clean, functional and fits the homeowner’s needs.
A small kitchen can pose big challenges. When there is not enough counter space, little room in cabinets, inadequate lighting, and awkward layouts, cooking your everyday meals can seem more challenging than it should be.
Fortunately, you don’t have to take down walls or make a wholesale renovation to make the area better. The right small kitchen remodeling ideas can help the room to become more functional, organized, and comfortable.
The focus is to concentrate on changes that address practical issues. A well-designed kitchen should allow you adequate space to cook and store all your necessary items, move around with ease and have all your frequently used items easy to reach.
Let’s look at practical tips for remodeling a small kitchen that can make a significant difference.
Improve The Kitchen Layout
One of the most critical element of a small kitchen remodel is the layout. Nothing enhances an attractive kitchen, no cabinetry and no fancy appliances, can make it function effectively if the kitchen’s overall layout is not efficient.
First, observe the way you move around the kitchen. Consider how you cook, wash dishes, prepare food and store food ingredients. These spaces may be too distant from each other or compete with each other, making the kitchen appear smaller than it really is.
There are a few improvements that can be made to the layout to make day to day life easier:
- Have refrigerator, sink and cooking area within easy reach.
- Don’t set appliances in areas that will preclude access to cabinets or doors.
- Be careful with corners, and don’t have them hard to use.
- Allow sufficient open floor space for easy flow of movement.
- Take into account if the appliances used often require a permanent spot on the counter.
A single-wall design can be suitable if you have a very small kitchen, as it will keep all elements of the kitchen on one side of the room. A galley kitchen is also good as it has storage and work space on both sides.
An L shape might be a good compromise between cabinets and counter space along with mobility when the kitchen is wide enough.
Measure the room thoroughly before rearranging. The slightest adjustment in the position of the cabinet or in the appliances can impact the entire functioning of the kitchen.
Make Storage Work Harder
In a small kitchen space, storage is often a major problem. If cabinets aren’t organized, food preparation surfaces can quickly become cluttered.
Don’t just simply add cabinets, find ways to make use of the space you already have.
Tall cabinets can take advantage of vertical space. Cabinets that extend closer to the ceiling will leave space for seldom used items. Use the bottom shelf for everyday items and dishes, and the top shelves for seasonal or infrequently-used items.
Another helpful storage feature is drawer storage. Deep drawers can provide access to pots, pans, and larger kitchen items, which is easier than accessing them from lower drawers.
Another option is:
- Pull-out pantry shelves
- Corner cabinet organizers
- Cabinet door racks
- Drawer dividers
- Stacks of baking trays placed on top of each other.Vertical trays for baking sheets.
- Use open shelves for items that are used regularly.
- Standard storage space next to equipment.In-built storage space next to appliances.
While open shelving may open up a small kitchen, it should be used sparingly. Excessive open shelving can make the space appear cluttered. A few well-organised shelves can be a handy storage solution without consuming all of the space.
The objective is not to keep them all in sight. The goal is to maximise the available space, but maintain a simple kitchen to clean.
Choose Space-Saving Appliances And Fixtures
A large kitchen appliance can take up a lot of room in a small kitchen. If you are remodeling, think about how big the room is and how many people are in your home and if the appliances are the correct size for the room and your family.
A small dishwasher, a thin fridge or a smaller cooktop can save up some space in the cabinet or the counter. The inclusion of built-in or integrated appliances can also help to create a cleaner look since there is less clutter in the way.
But “less is not always more. Even if an appliance doesn’t meet your needs, it should. It can lead to other issues if a reliable tool is replaced with a smaller version.
Don’t overlook fixtures either. You might need more counter space than the large sink provides. A small sink with a good basin will suffice for everyday use and will allow more work space around it.
Faucets can also impact the quantity of area in the sink area. A simple fixture that has a very useful range of motion can be more practical than a bulky fixture.
Choose appliances and fixtures that are the right physical size and have the right door, drawer and control functions. Even if the refrigerator fits in the space, you may find it uncomfortable if there is not enough room at the top to open the door all the way.There may be a good fit, but if the top is not adequate for the refrigerator door to open fully, it may be uncomfortable.
Use Lighting To Make The Space Feel Larger
Lighting can be a key element in making a small kitchen feel light and bright. Dark corners may be seen as a space that is too small, whereas layers of lighting can create a larger, more inviting workspace.
As much natural light as possible should be used. Place heavy window treatments or cabinets away from windows.
When choosing lights for artificial lighting, consider layering. There are two types of ceiling lighting: general or under-cabinet lighting that can illuminate your work surfaces when preparing food.
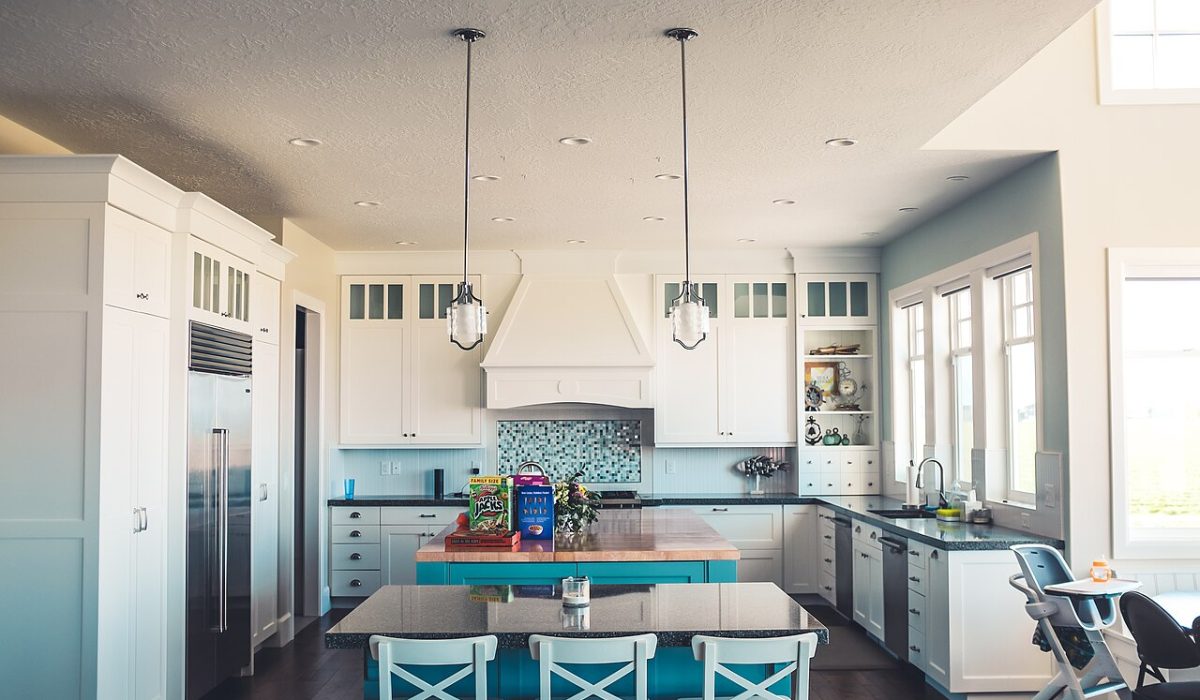
Some kitchens may be better suited to pendant lighting; however it shouldn’t obstruct movement or lines of sight. Heavily compact spaces can benefit from recessed or flush-mounted fixtures that don’t detract from the aesthetic appeal.
This type of lighting is especially useful in small kitchens as it solves the problem of shadows on the countertop.
The following are examples of a practical lighting plan:
- Lighting to provide general visibility up and down.
- Undersink lights for preparing food
- Lighting in and around the kitchen sink and cooking counter area.
- Natural light through windows (where available)
- Accent lighting for interest, used sparingly.
A small kitchen doesn’t necessarily require intricate lighting arrangements. The main concern is to make the workspace bright, comfortable and user-friendly.
Select Finishes That Support The Space
Your kitchen finishes can make your small kitchen appear bigger. This includes cabinet colors, counter tops, backsplashes, flooring and hardware.
Lighter colors can help to reflect available light and to open a space. It’s often best to stick to white, soft grey, beige and other neutral colors but don’t try to make all surfaces the same color.
A small kitchen doesn’t have to be plain. For instance, a contrasting backsplash or hardware could be used in a simple cabinet. The key is to not have too many competing patterns and/or finishes.
In some cases, large tiles may look less cluttered if used in a backsplash or floor, as there are fewer grout lines. A continuous countertop can also help to establish a more visually cohesive look.
Another relatively easy retrofit that can be done is cabinet hardware. Old handles and knobs can be replaced to revitalize the look of cabinets without a full-overhaul.
Appearance and maintenance are two factors to take into account when selecting finishes. A working area is a kitchen, therefore surfaces need to be workable and easy to clean and able to withstand regular use.
Create More Counter Space Without Expanding
In almost all small kitchens, counter space is valuable. If you can’t add an island to the permanent side, then try something else that is not a permanent island.
A narrow rolling cart can give additional preparation area if necessary and after preparation rolls away. If there is sufficient clear space around the small, portable island, then that might be a solution.
Alternatively, maximize the use of the sink or cooktop. If the sink is not in use, a well-designed sink cover can provide the temporary area of workspace. Certain cook tops can even be used with cover specifically made for them.
In some configurations, a folding table that can be installed on the wall can give your kitchen more preparation or dining room space. Can be folded up when not in use.
The answer is dependent on the way you use your kitchen. When cooking regularly, consider space for preparing meals. A flexible counter or small breakfast area might be more beneficial if the kitchen is also used for fast meals or homework.
Measure walking path carefully before adding an island or cart. Adding more counter top space isn’t useful if it makes the kitchen more difficult to navigate.
Refresh The Kitchen Without A Full Renovation
Remodelling the entire kitchen can be costly and messy. Thankfully, there are no small kitchens that require one.
If the present layout is reasonably good, then, think of targeted upgrades. The room may look different if it’s cabinets are refaced or repainted, but not necessarily all the cabinet boxes.
Another inexpensive enhancement can be made with the installation of new hardware. A new faucet, light fixtures, backsplash or countertop can also make a significant difference.
Several improvements with significant effects are:
- Repainting cabinet doors
- Sanding and replacing cabinet handles and knobs
- Installing under-cabinet lighting
- Updating the faucet
- Upgrading to a new backsplash.
- Adding drawer organizers
- Improving pantry storage
- Replacing worn countertops
- Having a small piece of equipment in place if suitable
This can be particularly helpful for kitchens with strong structural attributes but outdated aesthetics.
Also, it’s a smart idea to determine which problems really require remodeling. But if it is just disorganized, it might be a matter of establishing a better organizational structure, rather than exchanging the cabinet. If the lighting is substandard, then improving the lighting with good fixtures may be the solution to the problem without a room remodel.
A practical home remodeling should enhance the functionality of the kitchen, and not just the visual appeal.
Related reading: functional kitchen layout, bathroom remodeling ideas and our home renovation checklist.
Final Thoughts
A small kitchen remodeling does not necessarily involve expanding the space, but rather optimizing every area of the kitchen. A careful layout, improved storage, appropriate appliances, adequate lighting and functional finishes can make a world of difference, without the need for a major expansion.
First, list what are your daily issues. Don’t you have too little counter space? Do cabinets have difficulty being reached? Does the kitchen look dark? Do appliances fill up too much space?
If you understand what’s not working, make sure that you concentrate efforts on the elements that are causing the problem.
The simplest of small kitchen remodeling ideas are the best. An extra cabinet could not be worth a pull-out storage solution. The room can be enhanced with good lighting rather than fancy decorations. It may be possible to make more space available without changing the layout by using a compact appliance.
When planning a remodeling, take your time to measure, make a sensible budget and consider how the kitchen will be used on a daily basis. Even the smallest kitchen can be a well-organized, comfortable, and easy-to-use space, with the right moves.